Structural Alterations
Open-plan living
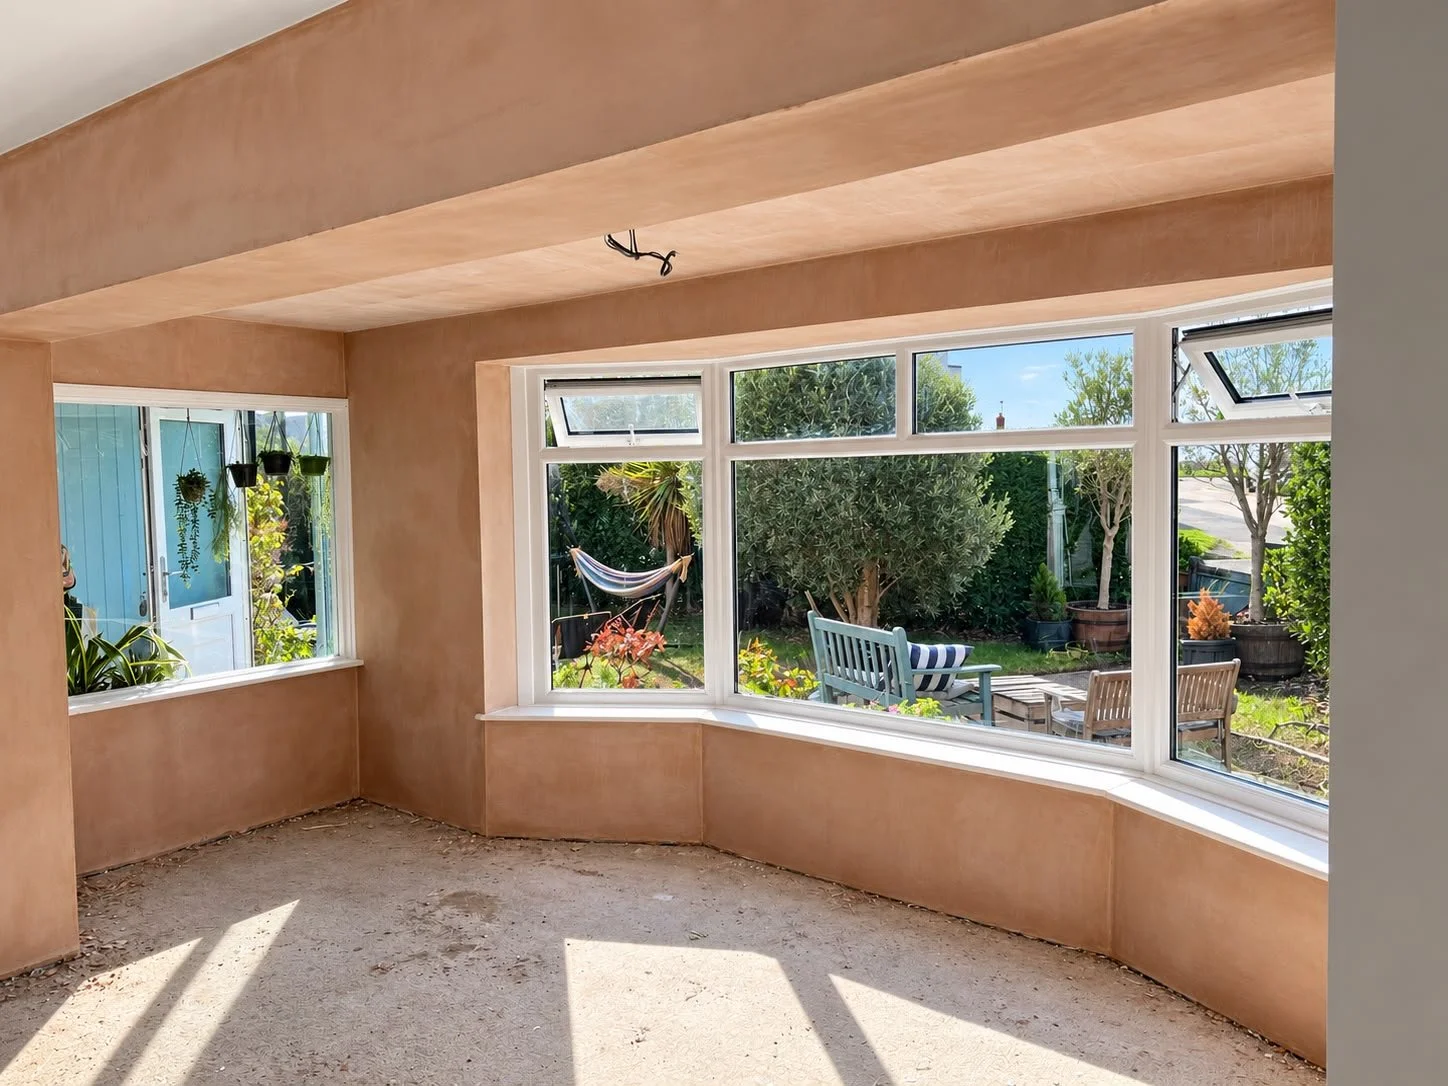
This project involved significant structural alterations to create a large, open-plan living space.
The works included the careful removal of an existing internal wall and the complete removal of the redundant chimney breast and chimney structure. Temporary structural support was provided during the works before the installation of a new structural steel beam, designed to carry the loads previously supported by the removed masonry.
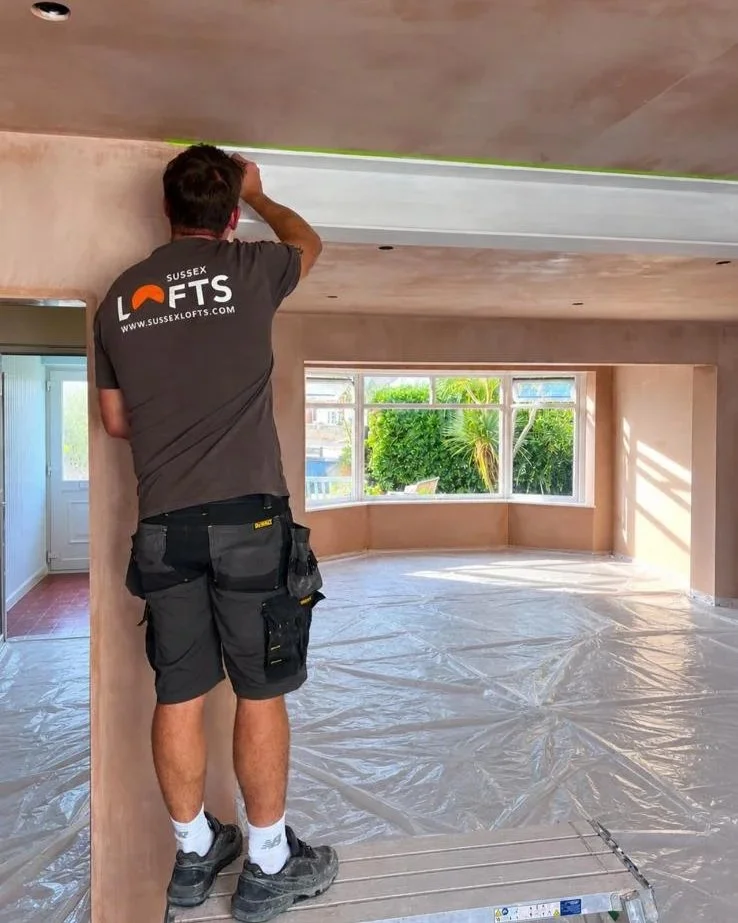
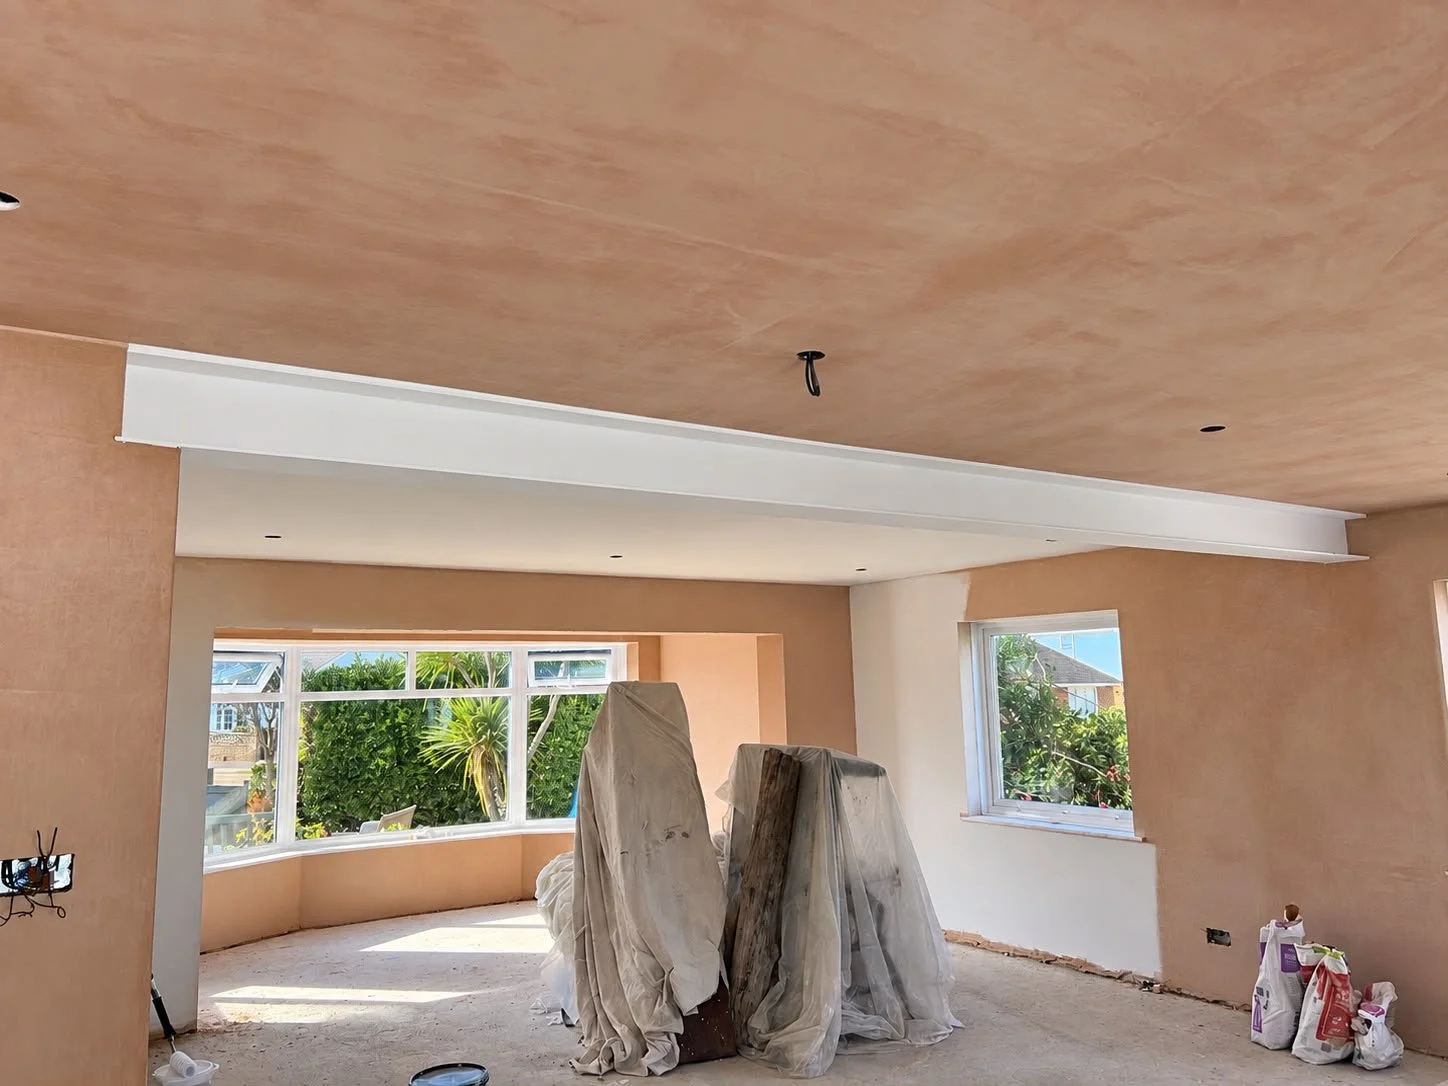
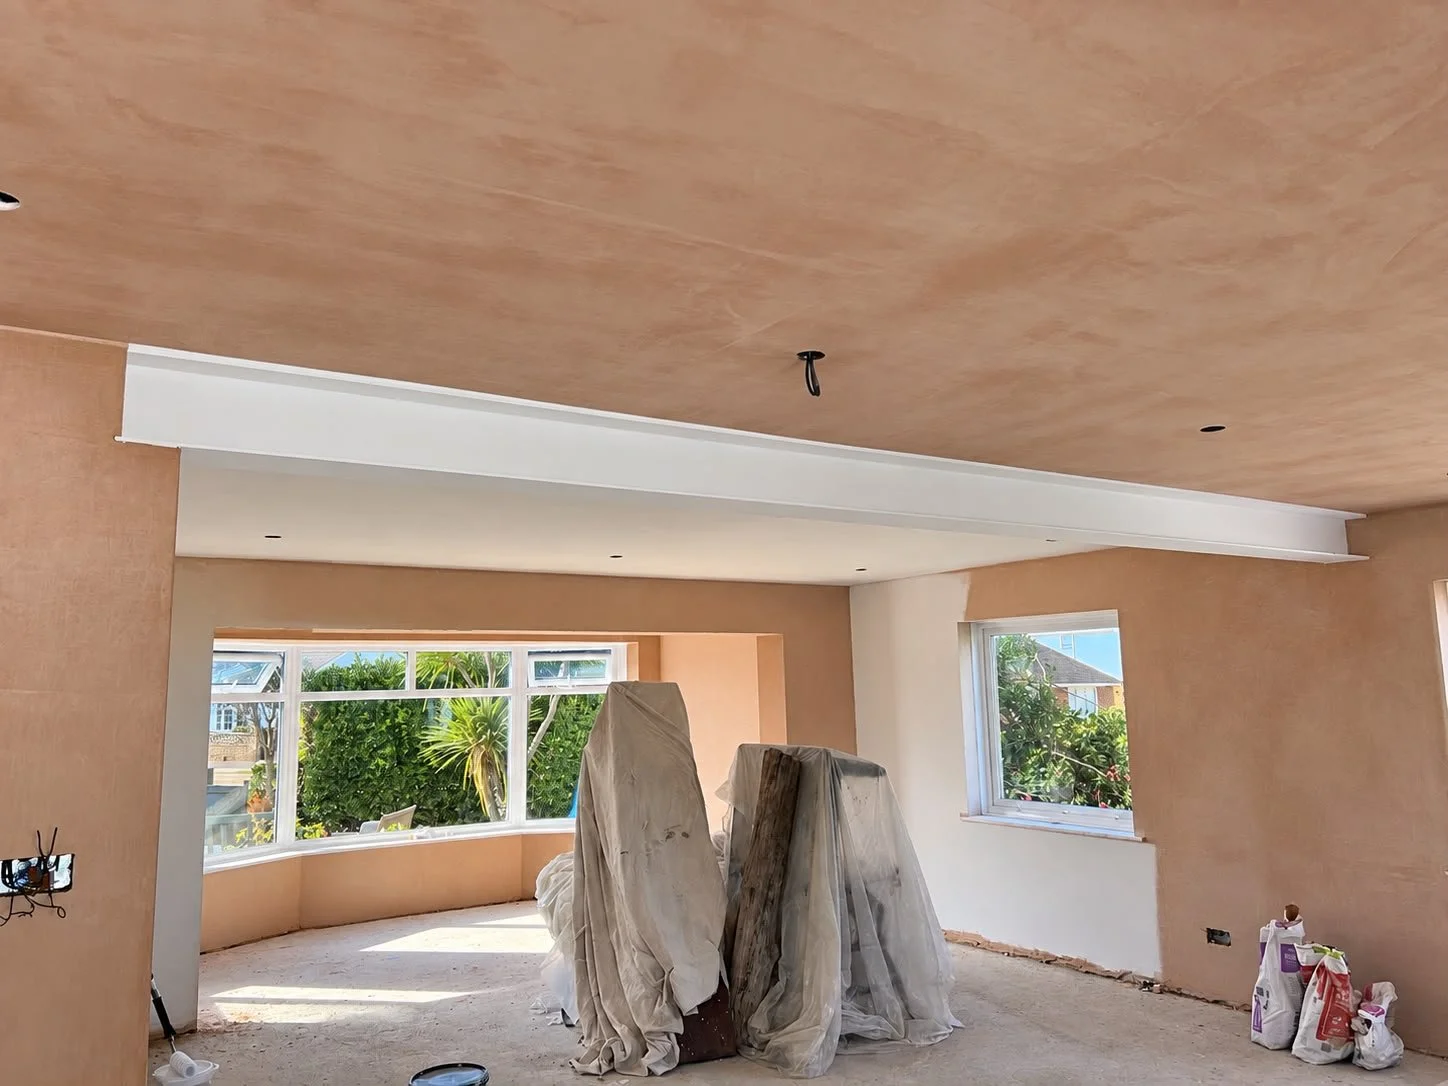
The steelwork was installed with the appropriate structural bearings/supports before being fire-protected and fully enclosed, leaving a clean finish ready for decoration. Structural steel beams would normally be designed to the required loads, with adequate end bearings and, where required, padstones or other supporting structure.
Following completion of the structural work, the surrounding walls and ceilings were made good and fully replastered, including the areas previously occupied by the chimney and dividing wall. The result is a substantially larger, brighter and more versatile open-plan space while maintaining the structural integrity of the property.
Removal of load-bearing walls and structural chimney work are generally subject to Building Regulations, with structural design/calculations normally forming part of the approval process.
Scope of works: structural wall removal; complete chimney/chimney-breast removal; temporary propping and support; structural steel beam installation; associated structural making good; fire protection to steelwork; plasterboarding; full plastering and finishing; preparation ready for final decoration.